Il Chiostro
Il Chiostro — "The Cloister"
Restaurant and bar · Former Convent of Sant'Orsola, Florence · Spring 2026
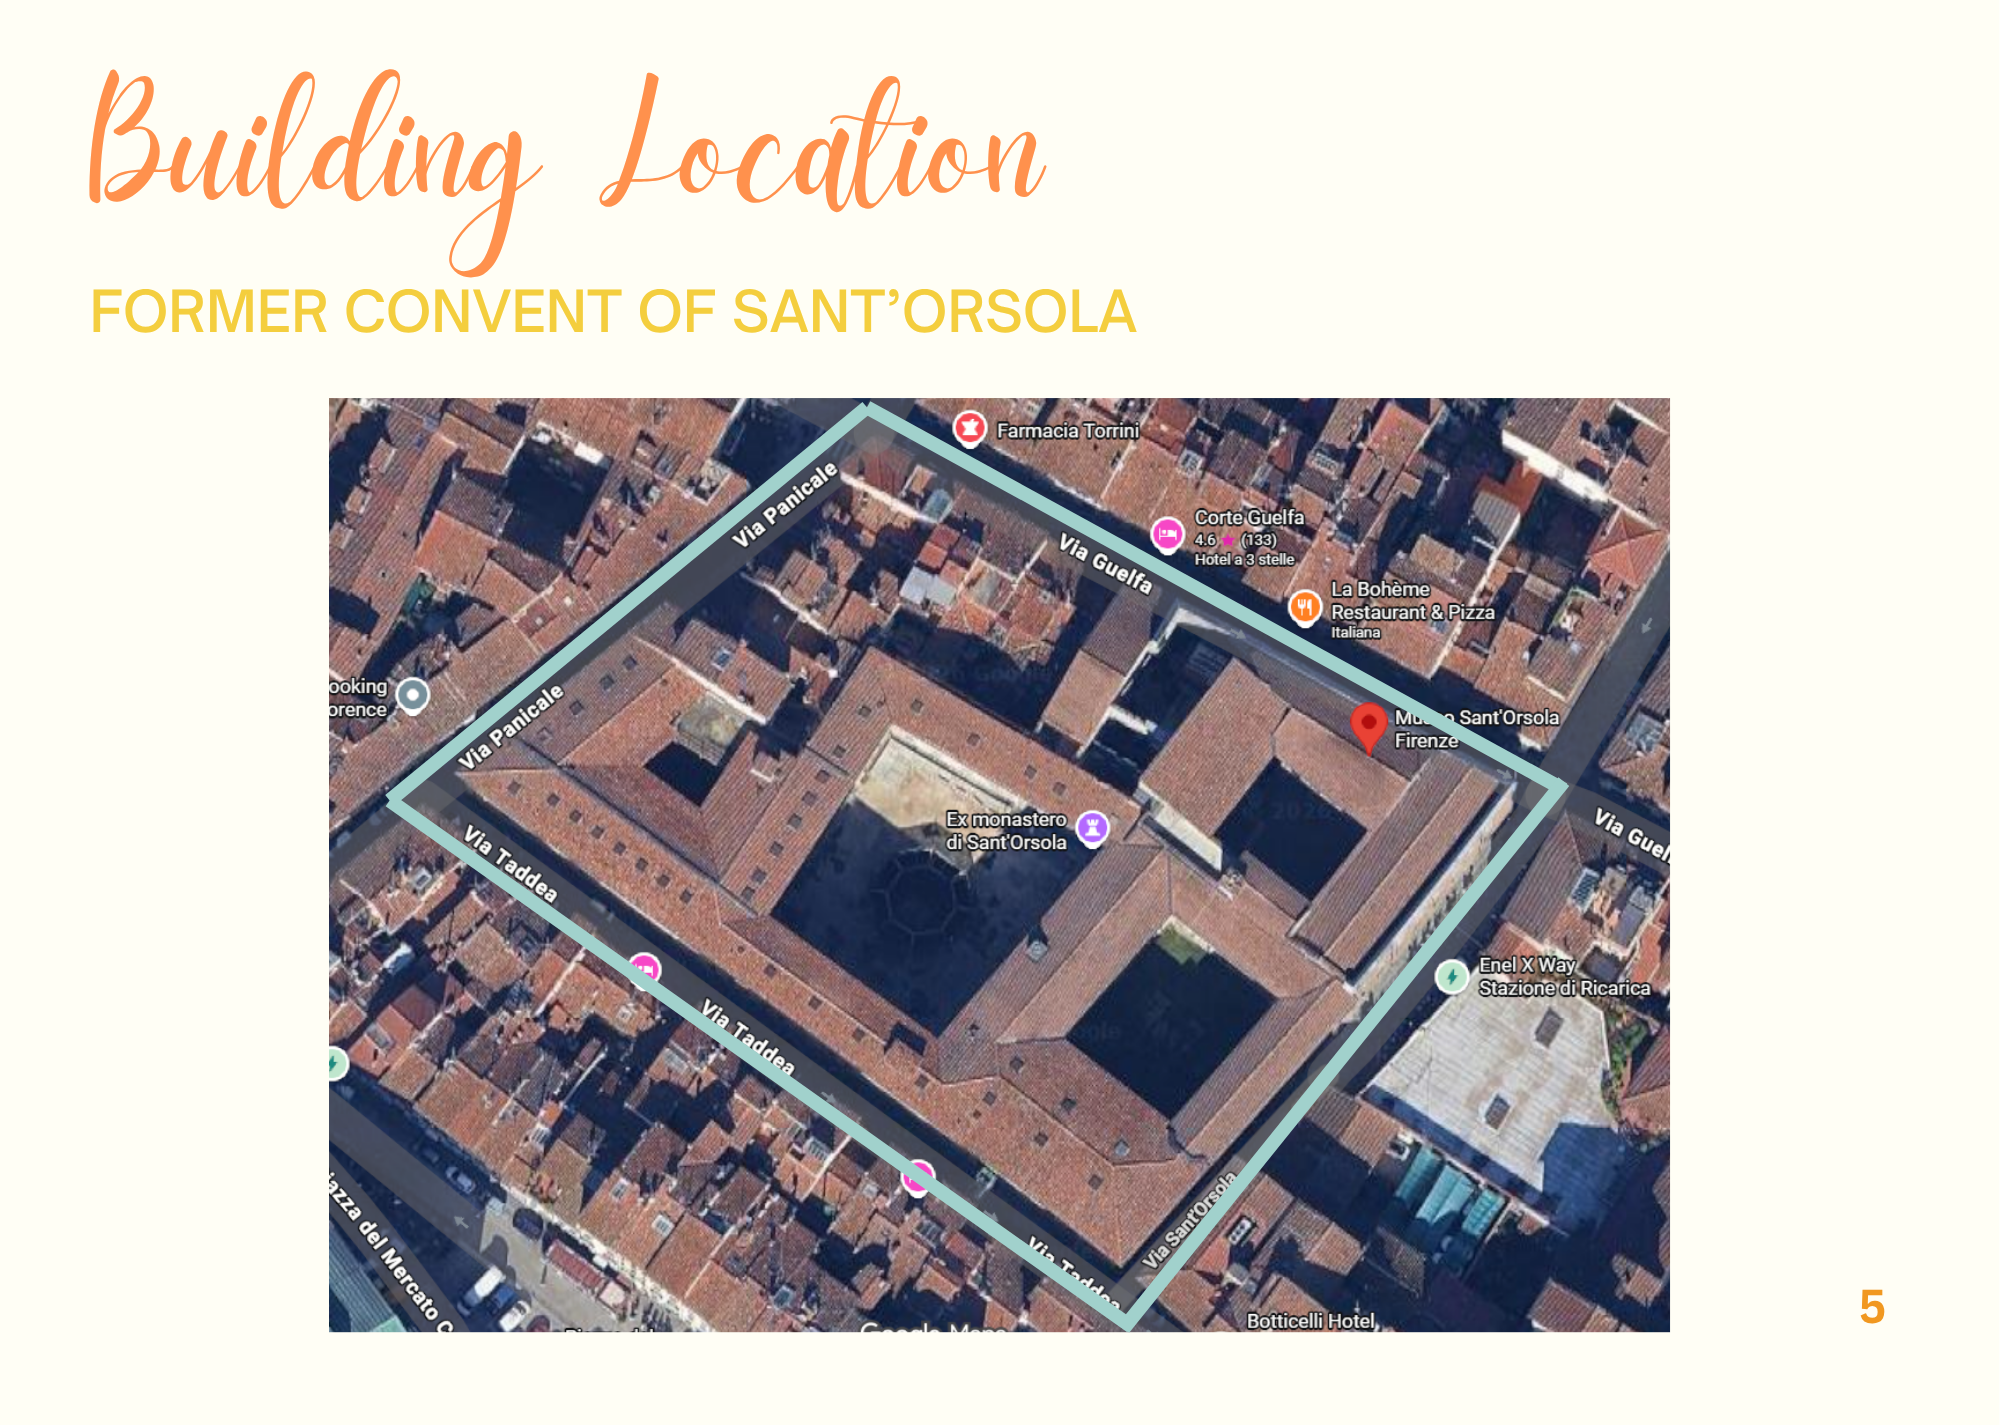
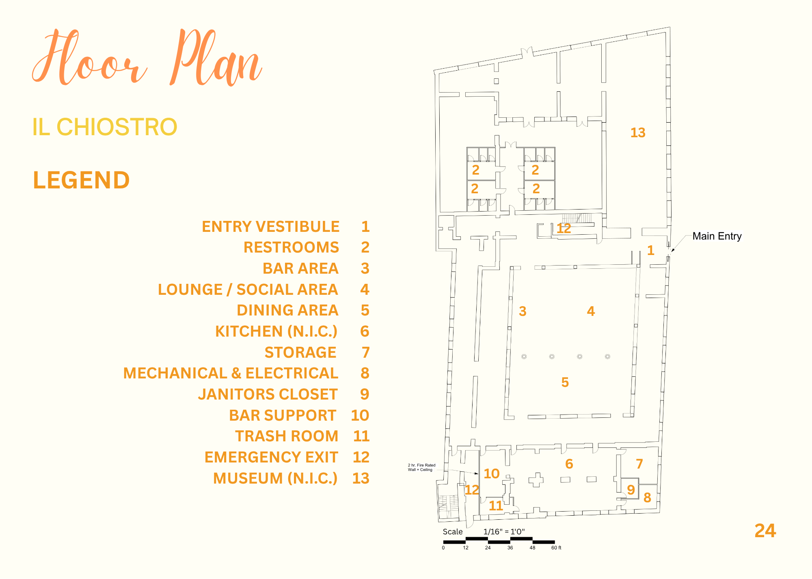
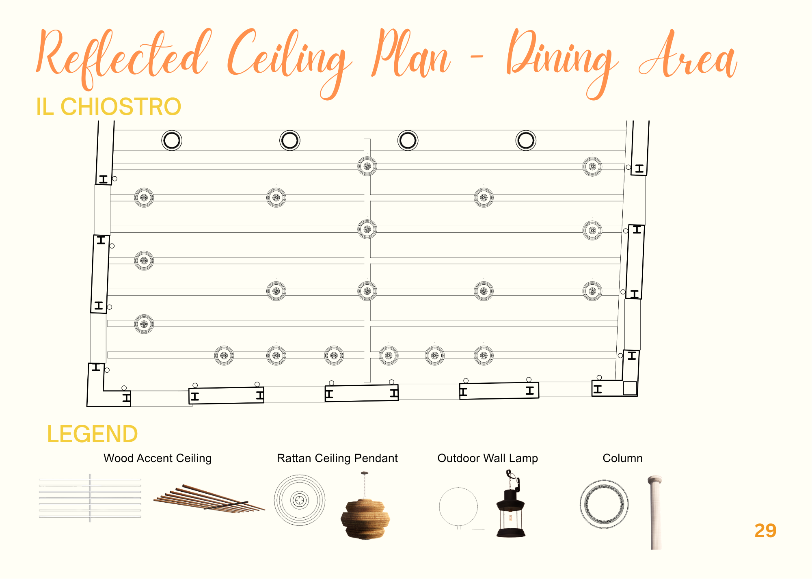
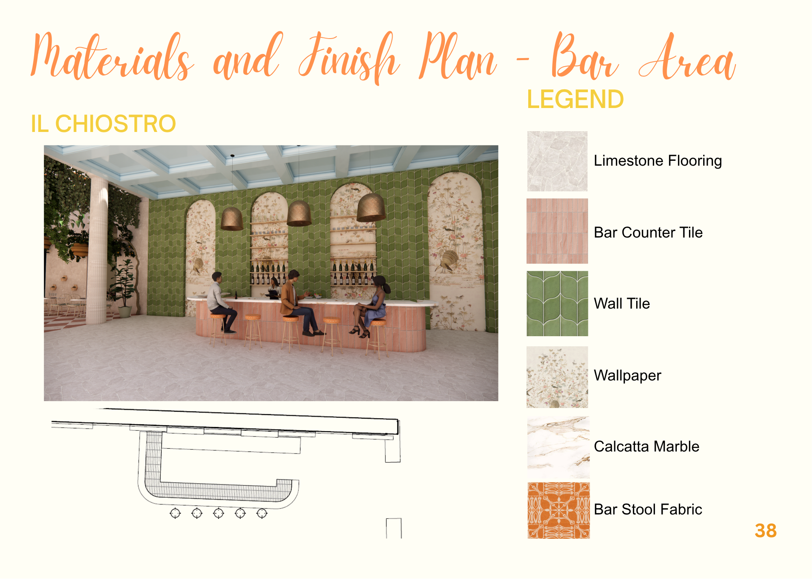
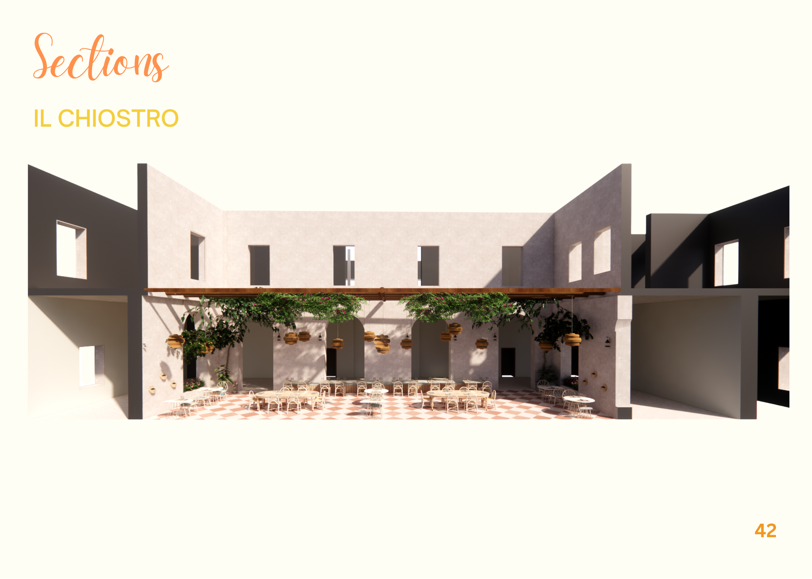
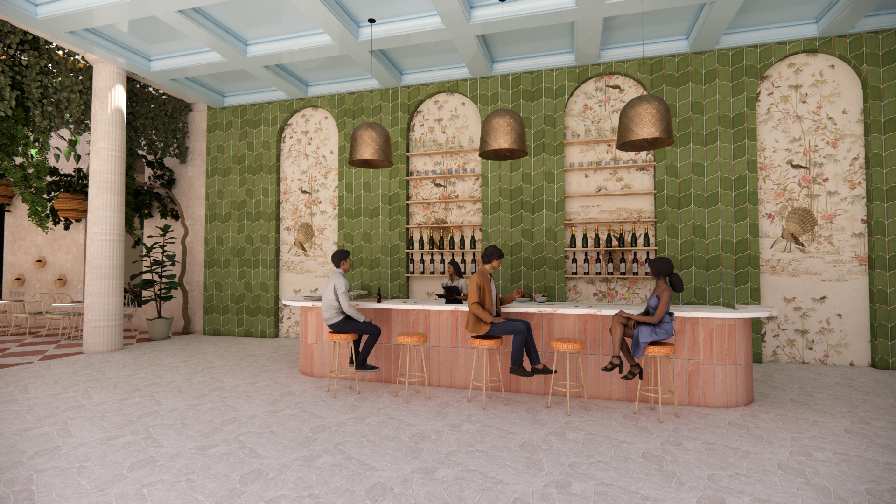
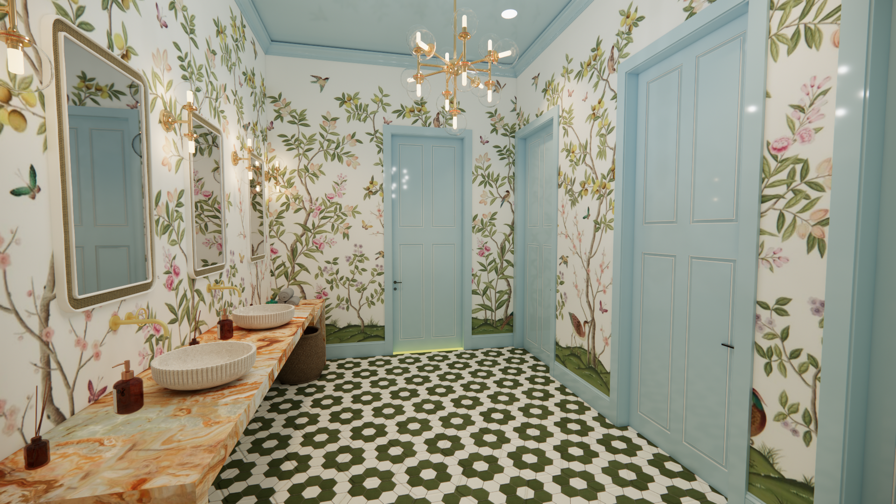
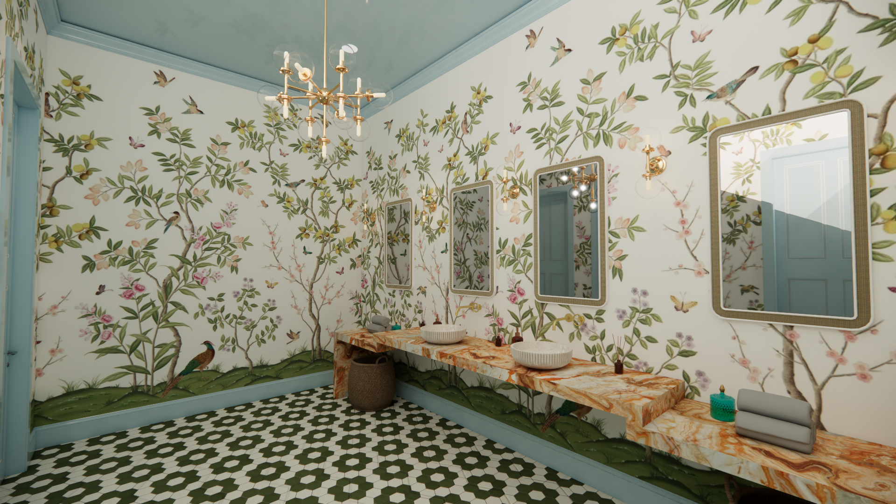
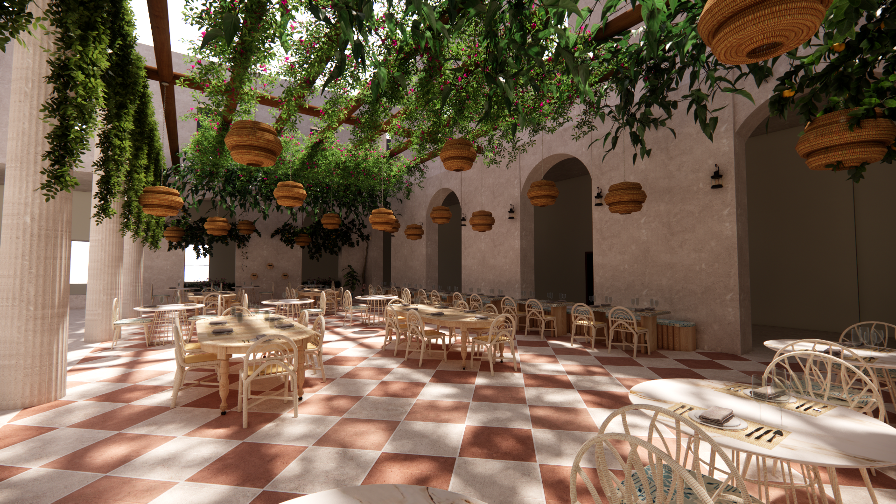
Sant'Orsola has been a Benedictine monastery, a Franciscan convent, a factory, and a postwar refugee shelter, then sat empty for decades before reopening this year as a museum. Il Chiostro adds the next layer: a restaurant and bar built into the ground floor with as little intervention as possible. Masonry walls, vaulted ceilings, and the original circulation stay legible; the bar, seating, and lighting read as clearly contemporary insertions. Layered lighting does the heavy lifting, shifting the space from contemplative to social and shaping it around the Italian ritual of aperitivo.
Software: Revit, Enscape
Concept Statement
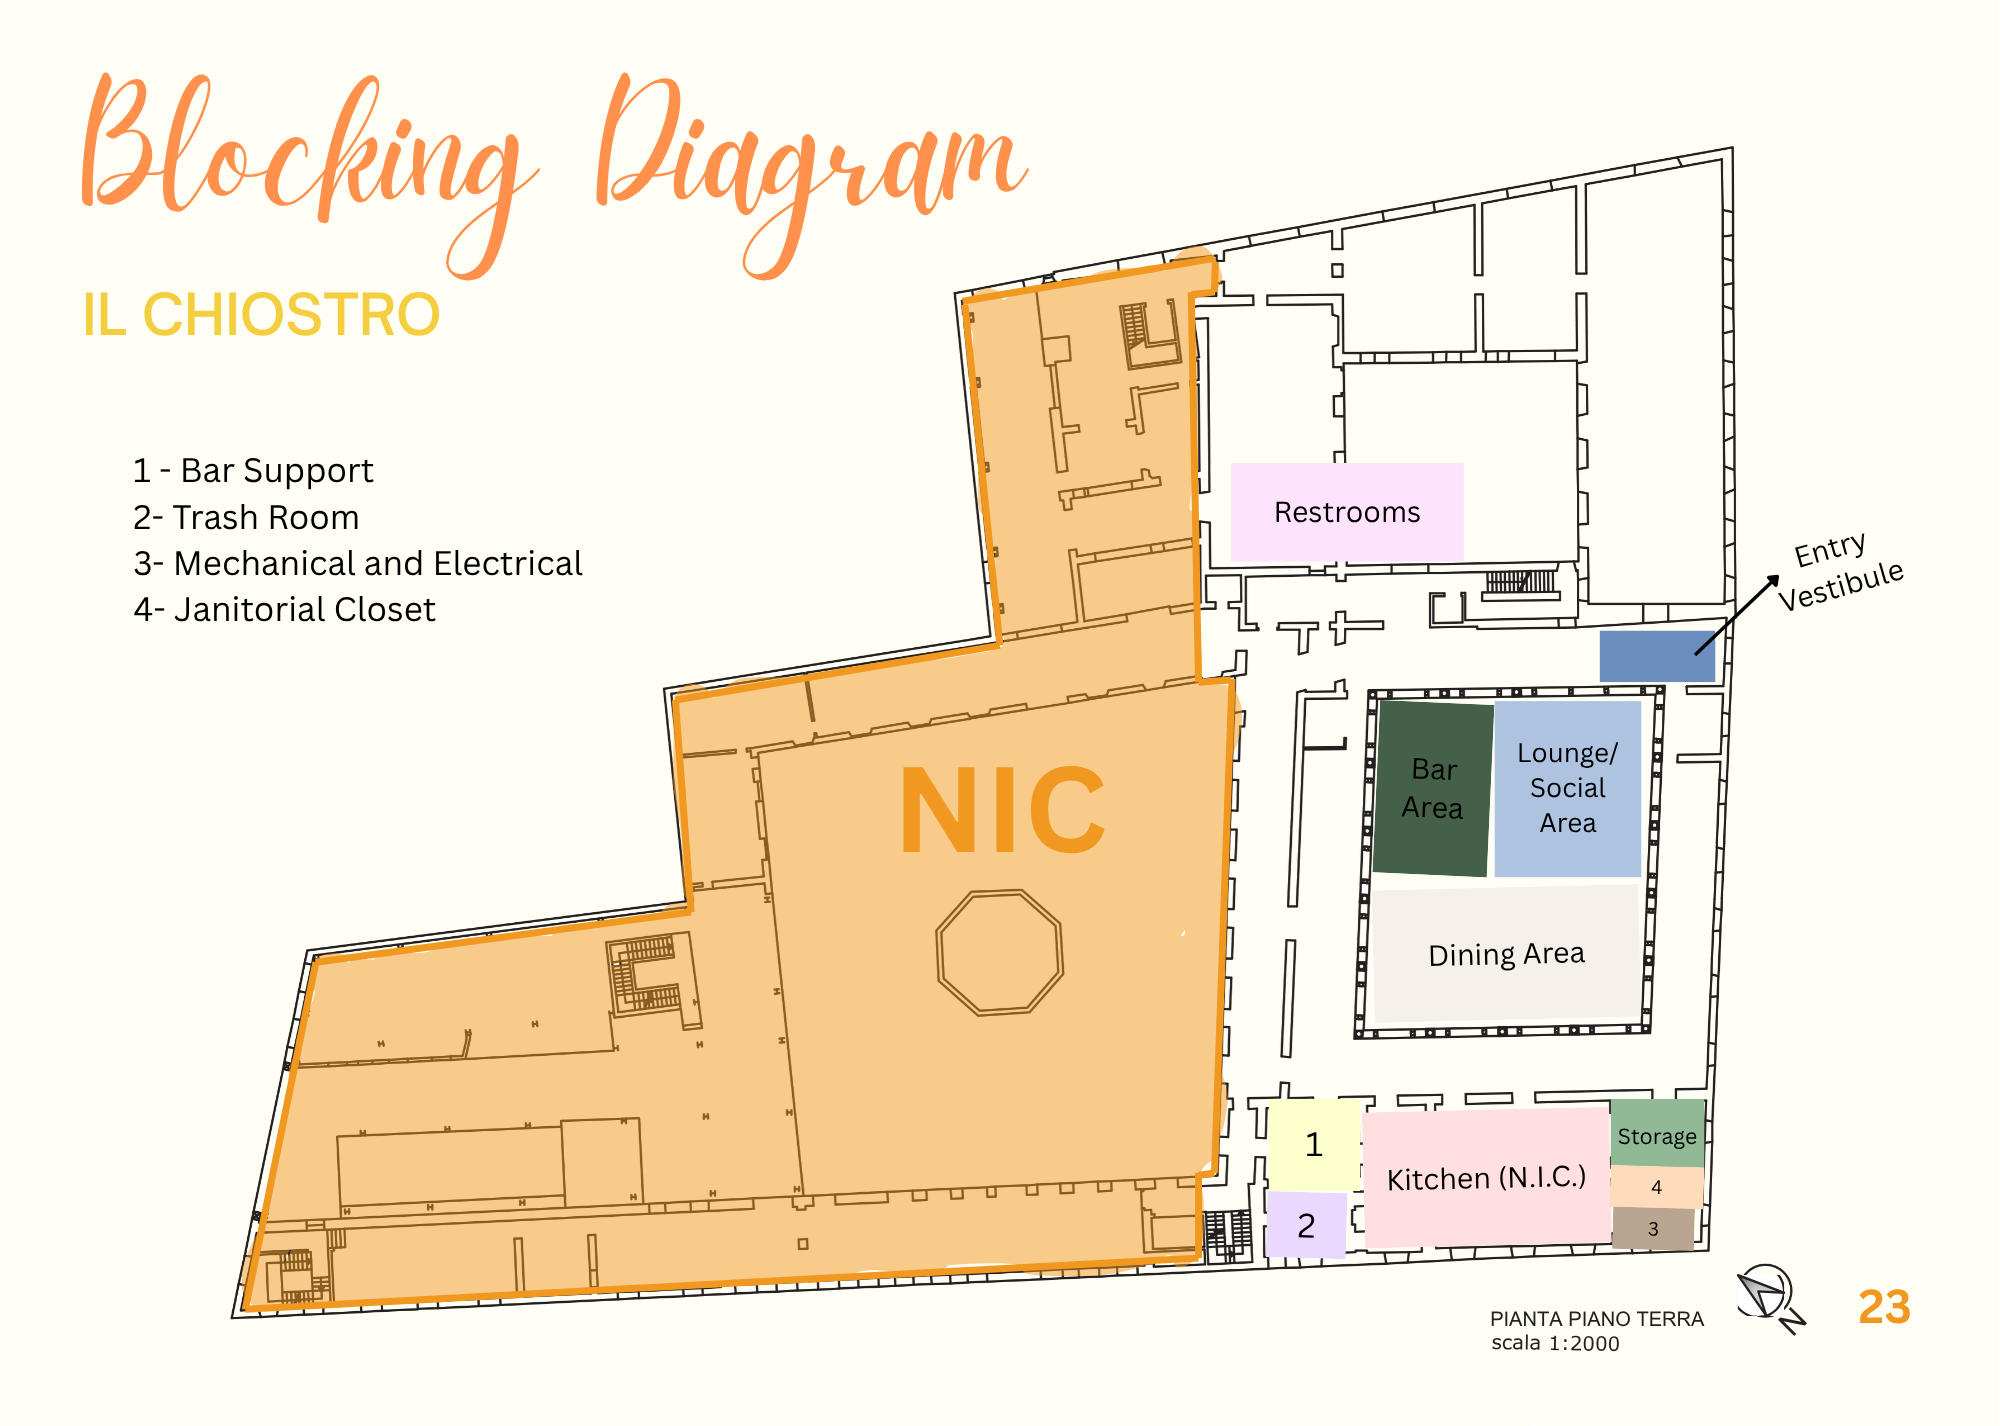
Il Chiostro is a restaurant and bar located within the former Convent of Sant'Orsola, reimagined as a contemporary social space rooted in history and culture. Guided by the convent’s existing architecture, the design preserves its spatial rhythm and material character while introducing modern, design elements. A combined bar, dining, and lounge environment reflects Italian aperitivo culture, with lighting used to shape atmosphere and transition the space from contemplative to social.